
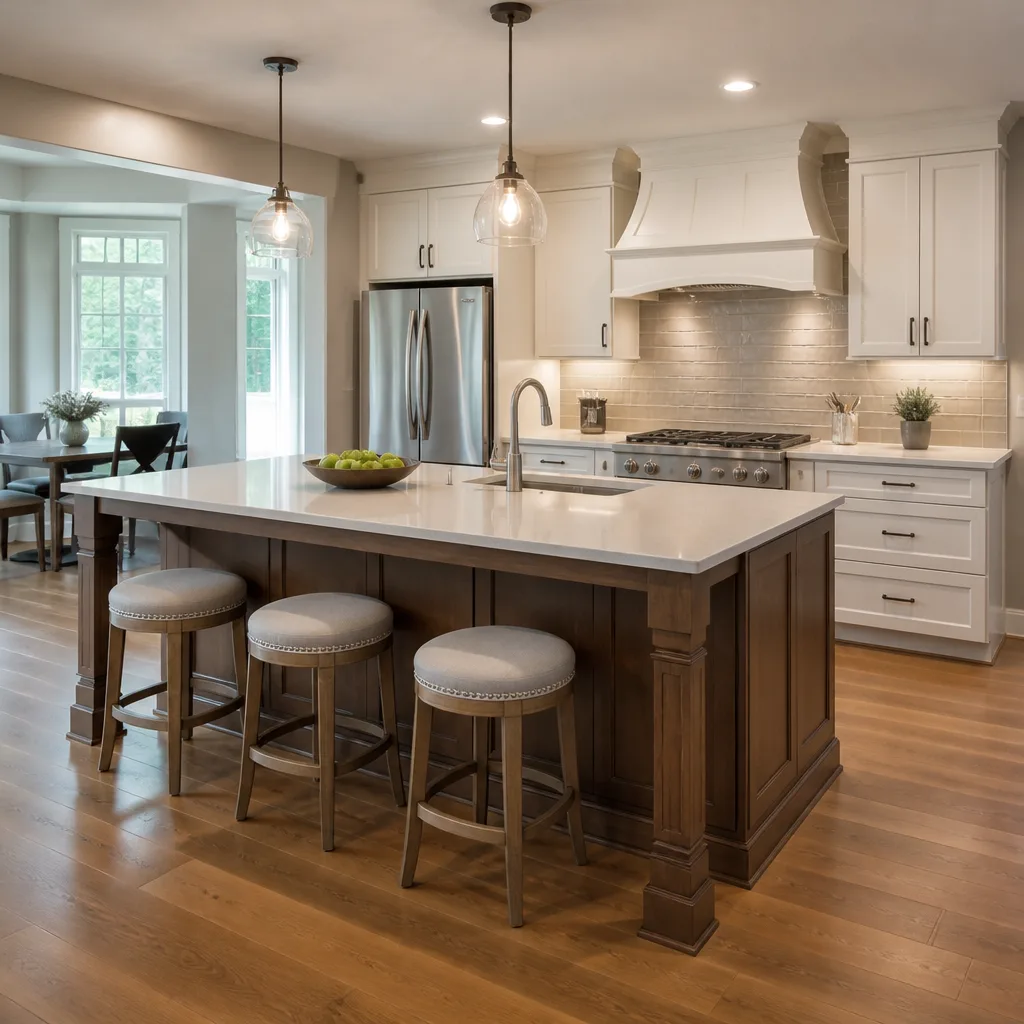
 Kitchen remodeling
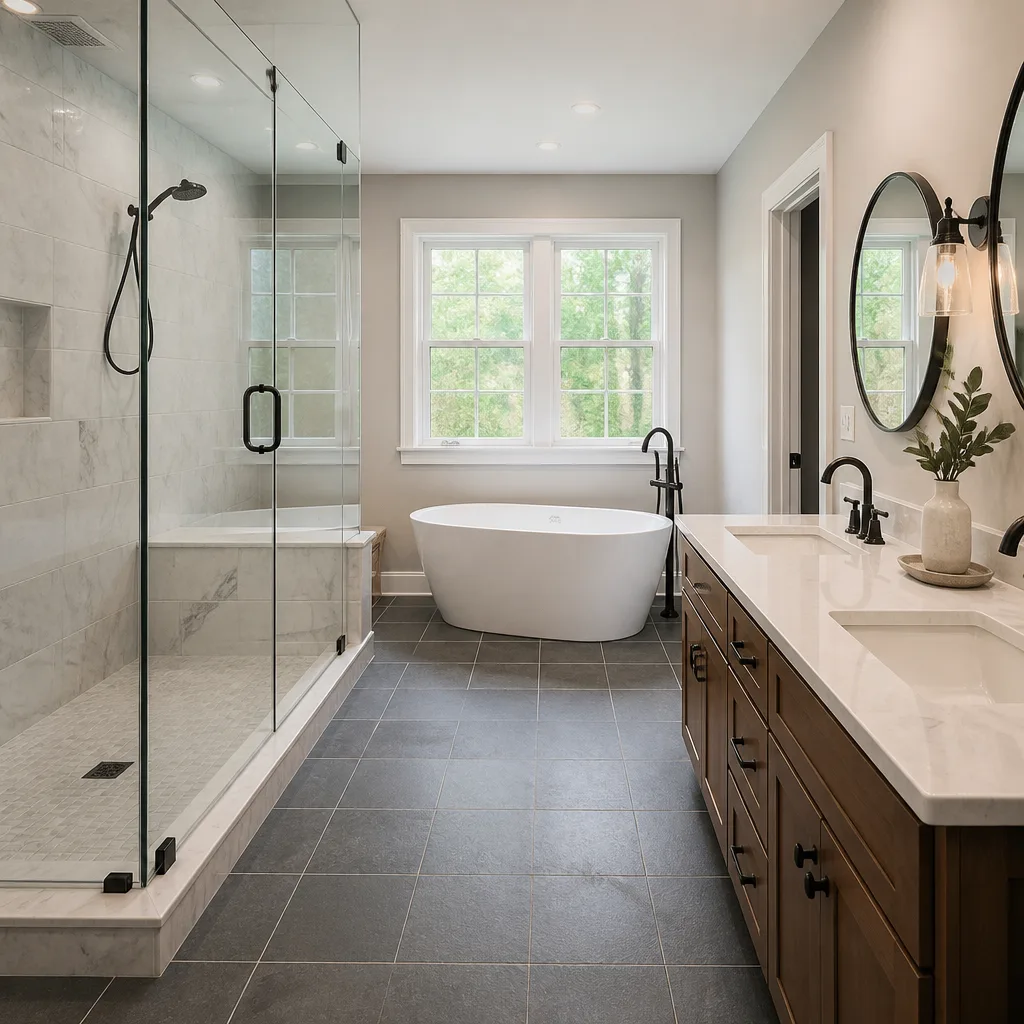 Bathroom remodeling
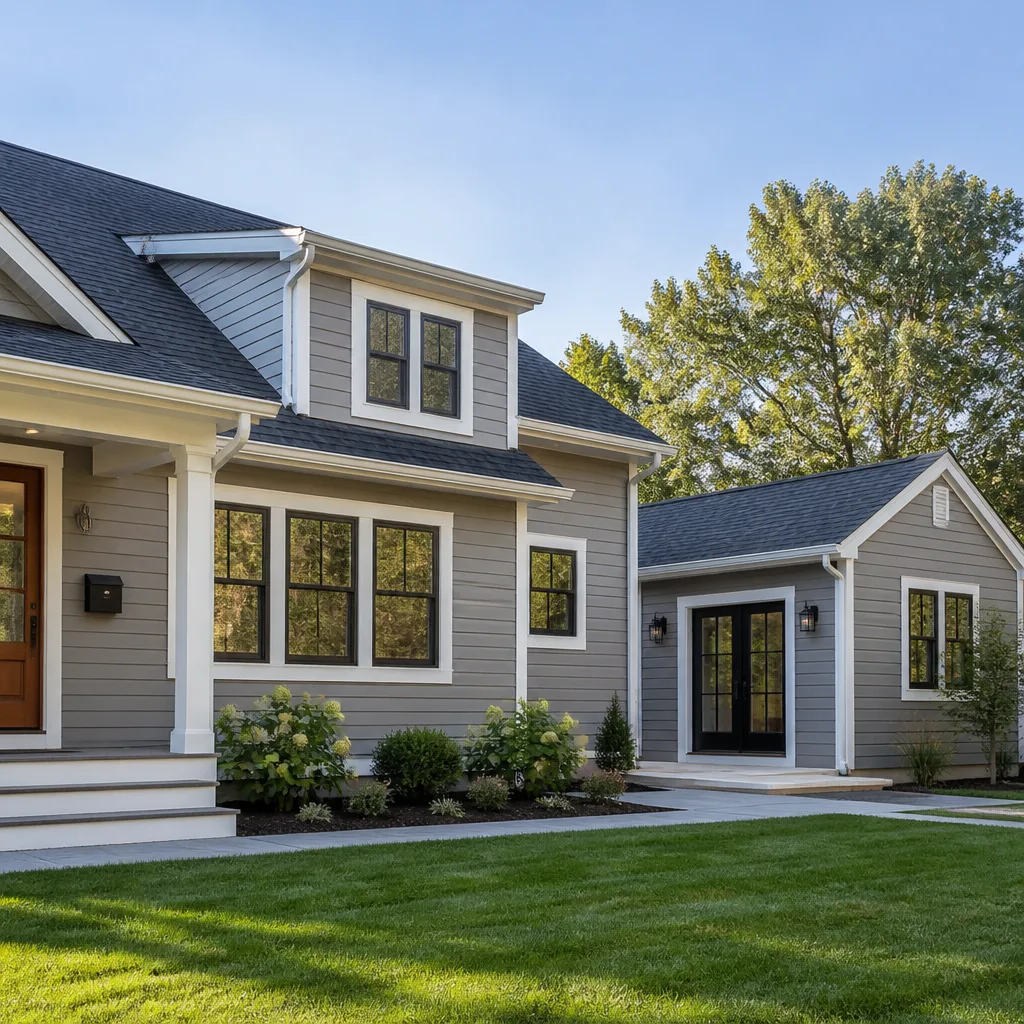 Home additions & ADU
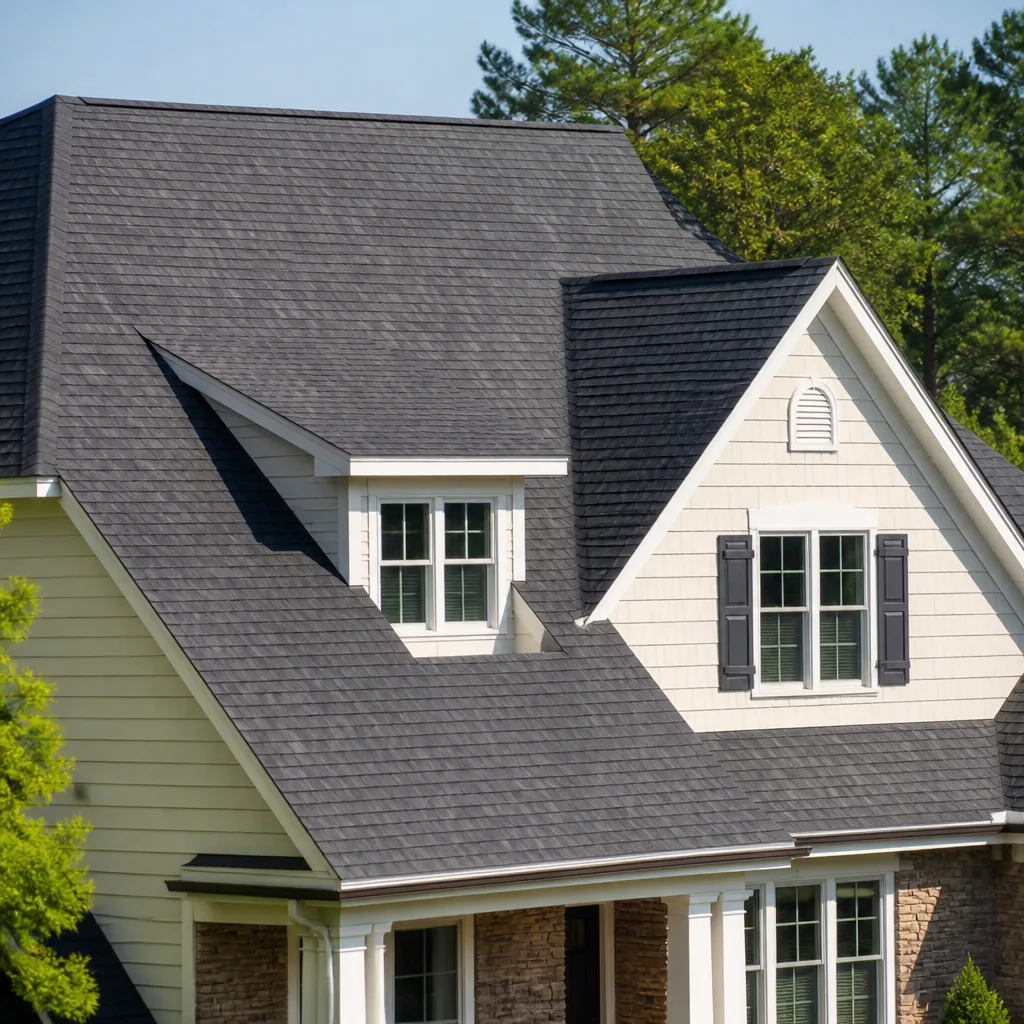 Roofing
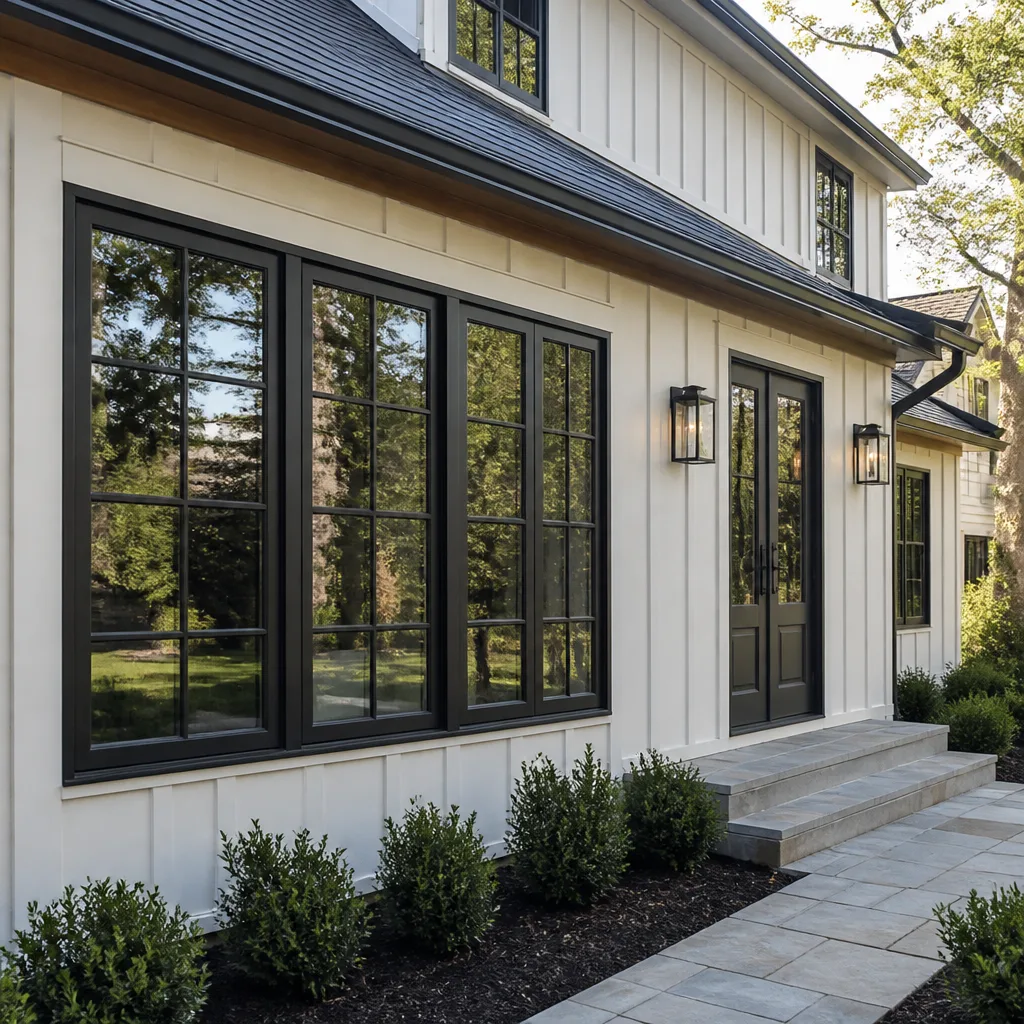 Windows & doors
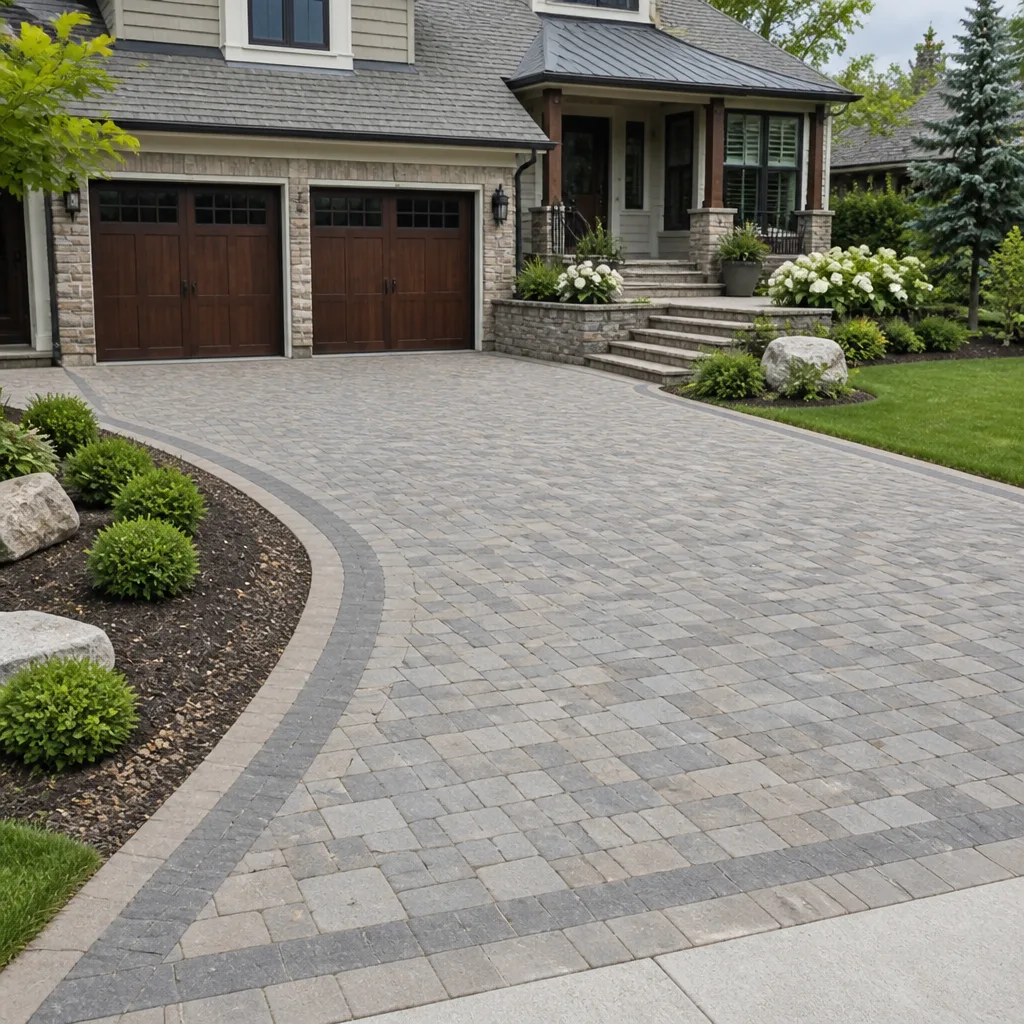 Driveway & pavers
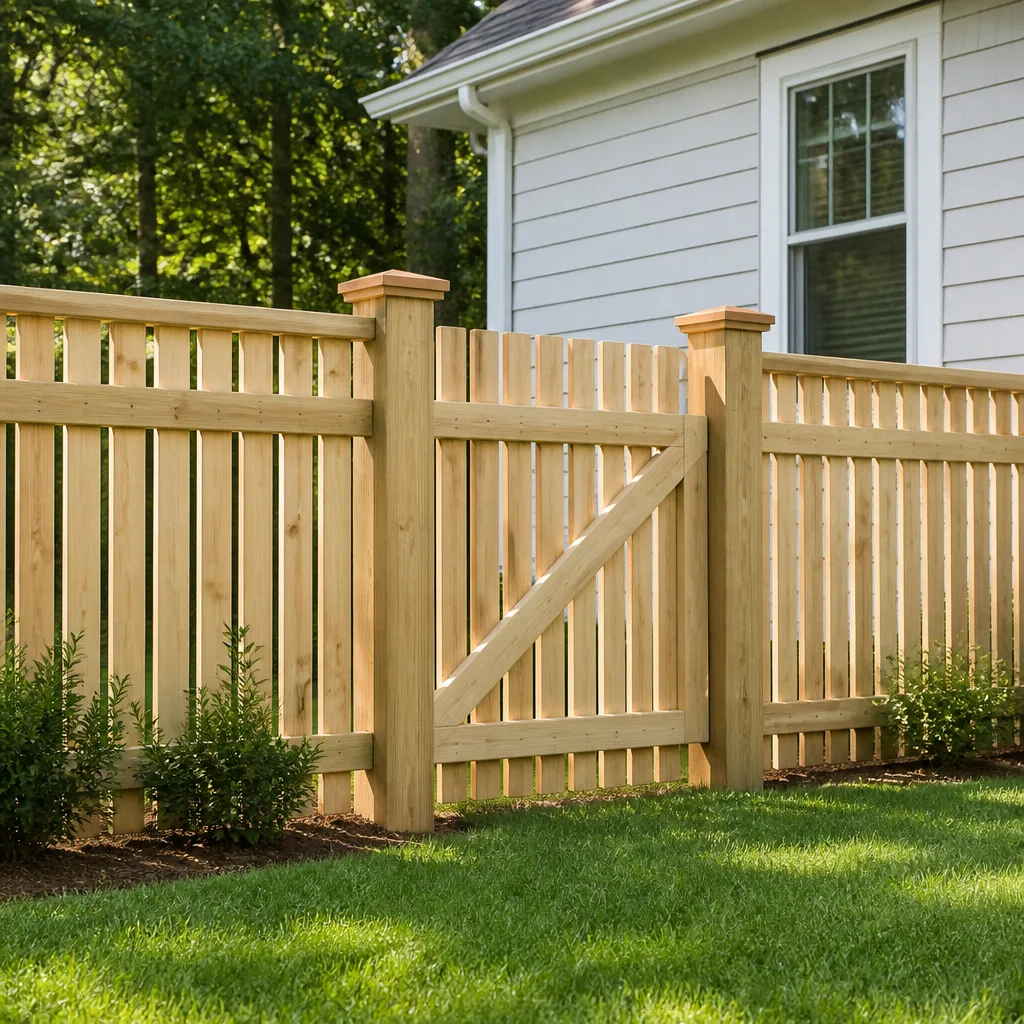 Fence
Free written scope consultation - allowances, timeline, and change-order rules on paper before a single trade is scheduled
Fast, Reliable Home Remodeling Across Mission District
A full-scale home remodel in the Mission District almost always means navigating 1880s-to-1920s timber framing, shared party walls, and a Planning Department review process that doesn’t exist in most of San Francisco. You need a general contractor who knows 94110’s Victorian and Edwardian rows before the first wall opens. That’s how we work at Copperleaf Contractors. We price in the engineering, the neighborhood character review, and the seismic soft-story triggers before demo starts, so you’re not surprised by a stop-work order or a change order six weeks in. Call (833) 589-8173 to schedule a free estimate with a team that knows the difference between a 25-foot Mission lot and a Sunset District spec sheet.
Why Copperleaf Contractors Is Mission District’s Preferred Home Remodeling Company
We’ve remodeled kitchens and full floors in Mission District Victorians where the framing dates to before the 1906 quake, and where the neighboring building’s floor joists sit on the same party wall you’re planning to open. That shared-wall reality is the single biggest reason Mission District homeowners choose a single-source contractor over a rotating cast of subcontractors. One team, one point of contact, and one written scope of work that accounts for both sides of the wall.
Our approach is brand-agnostic by design. You’re not handed a house-brand cabinet line because that’s what the contractor keeps in the yard. You choose from KraftMaid or Wellborn cabinetry, Cambria or Silestone countertops, Kohler or Toto fixtures. Choose the material, not the markup. In a Mission Victorian, that matters even more: the products have to match the home’s proportions and survive a warmer, sunnier microclimate than the rest of foggy San Francisco.
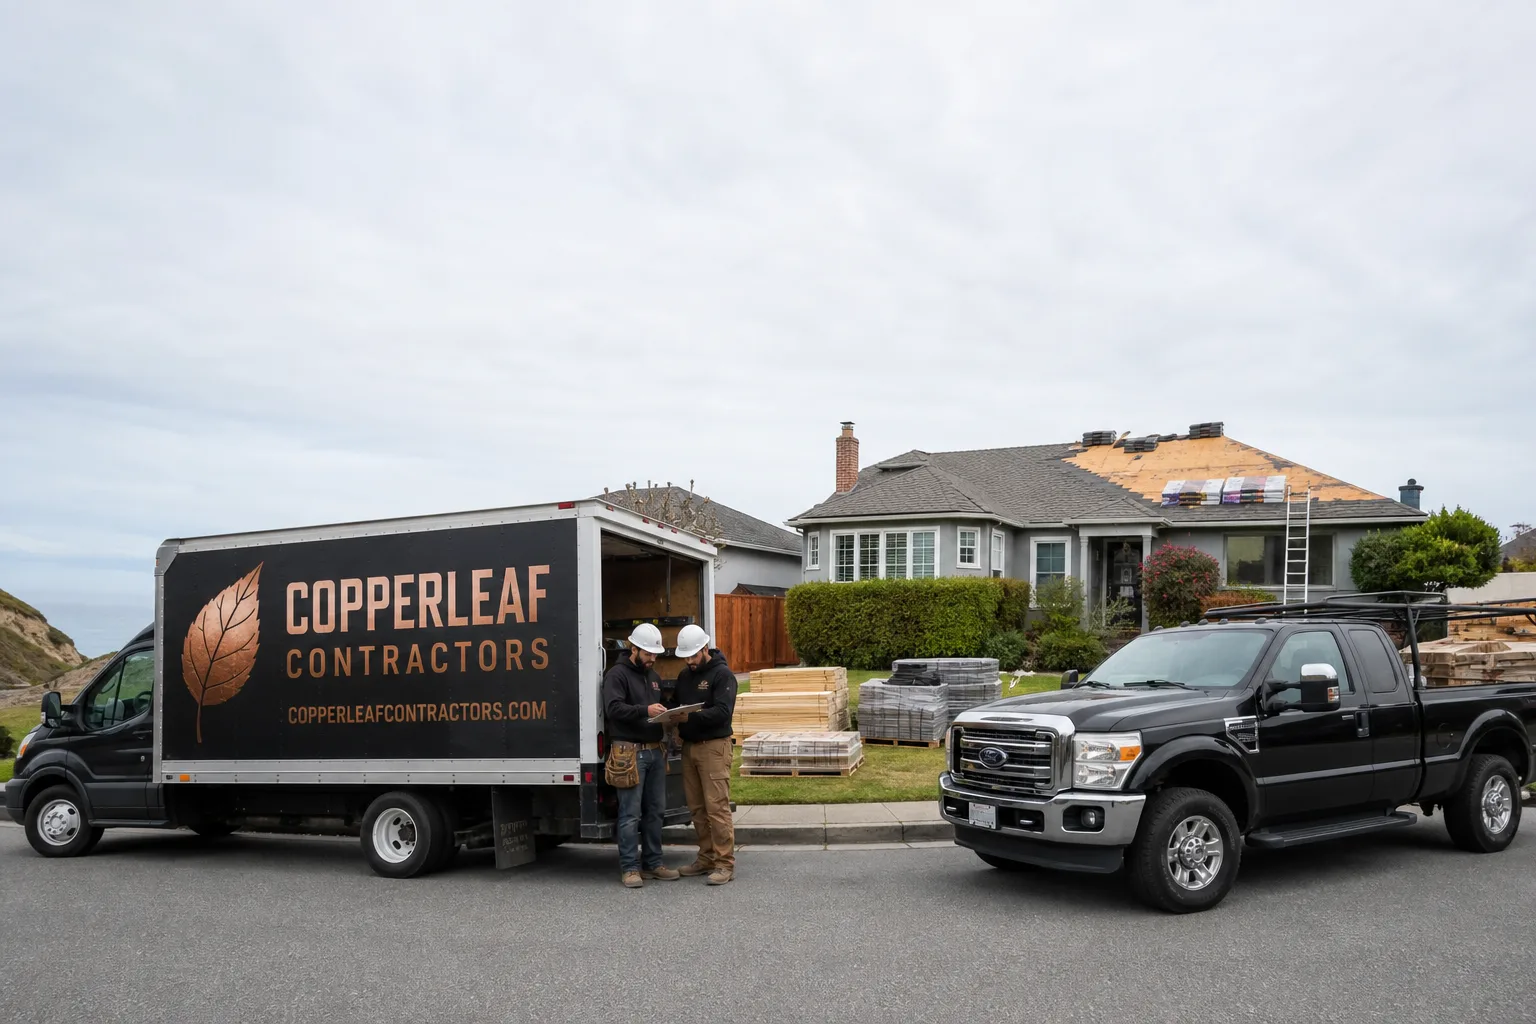
Noel Cavanaugh, who leads Copperleaf Contractors, sets the standard on every Mission District project: document everything, engineer the unknowns, and never let a homeowner discover a structural problem through a surprise invoice. Built to the brand standard, from the foundation to the roofline.
Styles & brands we work with
Luxury Home Remodeling in Mission District
Luxury Home Remodeling in the Mission District typically means restoring a Victorian’s original character while upgrading every system inside it: custom cabinetry, stone or quartz counters, premium plumbing fixtures, and a kitchen or bath that reads as original to the house but performs like new construction. For a Mission District Victorian or Edwardian row house, that work commonly runs $14,000 – $45,000 for a kitchen and $9,000 – $28,000 for a bath, with the higher end reflecting custom millwork, structural corrections, and high-end brand selections. Expect the final number to move based on what’s behind the lath and plaster.
Cabinetry and Countertop Selection
We supply KraftMaid and Wellborn cabinets with Cambria, Silestone, and Caesarstone counters. On a Florida Street kitchen remodel near the 24th Street BART station, we installed KraftMaid cabinetry with a Cambria quartz island that matched the home’s existing redwood trim more closely than anything off a stock shelf would have. Your remodel, your material choices.
Wet Systems and Waterproofing
Schluter-system tile installation is standard on every wet-area project we run in the Mission. That’s not an upsell; it’s the only substrate approach we trust when the original subfloor may be 100-year-old redwood with uneven settlement and a neighboring unit’s plumbing sharing the chase.
Full Home Remodel in Mission District
A Full Home Remodel in Mission District context is a whole-house gut or near-gut on a 25-foot-wide Victorian or Edwardian lot, often including a rear cottage or ADU conversion, seismic soft-story retrofit, and a new kitchen, baths, floors, and lighting. Home additions in the Mission run $45,000 – $130,000 depending on square footage and whether the addition touches a party wall. Whole-home scopes combine those numbers, and the Planning Department’s neighborhood character review adds design time to nearly every elevation change: new cornices, bay windows, or street-facing door replacements all trigger review.
Envelope and Structural Work
We handle the full exterior envelope as one project team. Roofing from GAF, CertainTeed, or Owens Corning. James Hardie fiber-cement siding where stucco isn’t appropriate. PGT, CGI, or Therma-Tru windows and doors rated for the Mission’s wind and sun exposure. All coordinated under a single general contractor, so you’re not hiring a roofer, a sider, and a window company separately.
Accessory Dwelling Units
Since many Mission lots already carry a rear cottage, an ADU conversion is often part of the full-home scope. We have prefab capability through Dvele, Mighty Buildings, Abodu, Boxabl, and Plant Prefab, so a rear structure can be factory-built and delivered to a tight Mission lot far faster than stick-framing through a full permit cycle. ADU construction in this market typically runs $90,000 – $220,000.
Trusted Brands We Service in Mission District
Mission District homeowners ask us every week whether a particular product line will survive this neighborhood’s sun and wind. The answer lives in the specification, not the brand name alone. We carry and install materials from 50-plus manufacturers spanning roofing, siding, windows, doors, cabinetry, countertops, and hardscaping. Need a south-facing facade that won’t blister in three years? We’ll spec James Hardie siding or PGT windows rated for exactly that exposure. For prefab structures and ADUs we work with Dvele, Mighty Buildings, Boxabl, and Plant Prefab. Stock or warehouse lead times are irrelevant when the product is ordered to the job, not pulled from a yard. For Mission District customers, that means fewer delays waiting on back-ordered stock and faster turnaround on the permits that depend on product specs.
Common Home Remodeling Problems We See in Mission District Homes
- Shared party walls without an engineering path. Most Mission rows share a wall with the neighboring building. Open that wall without a structural engineer retained by both owners and the Planning Department won’t sign off, which can stall the permit for months before demo even starts.
- Mandatory seismic soft-story retrofit triggers. When you’re already in the walls on a pre-1906 building with a soft-story garage, the remodel often pulls in structural upgrades that weren’t in the original scope. We price the retrofit lane from the first walkthrough so the change order doesn’t blindside you.
- South-facing facade failure from intense sun. The Mission gets more sun than most of San Francisco, which accelerates stucco, paint, and deck failure on south-facing elevations. Cheap materials fail fast here, and wind-driven rain claims get denied when the product rating doesn’t match the exposure.
- Knob-and-tube wiring and lath-and-plaster. Nearly every Mission remodel finds one or both. The cost and schedule hit is predictable if the contractor expected it, brutal if they didn’t. We bring a timeline for rewiring and re-plastering with the first estimate, not the fifty-first.
See the difference
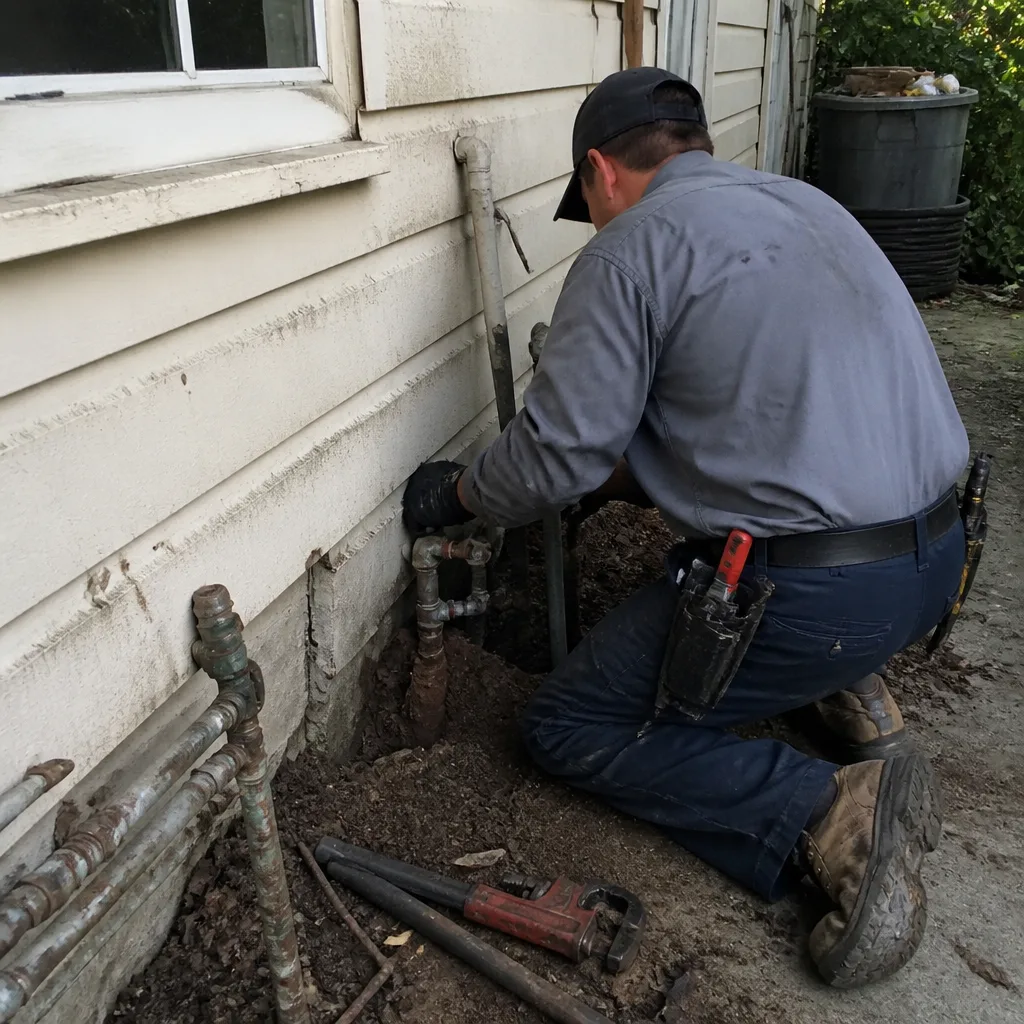 Before
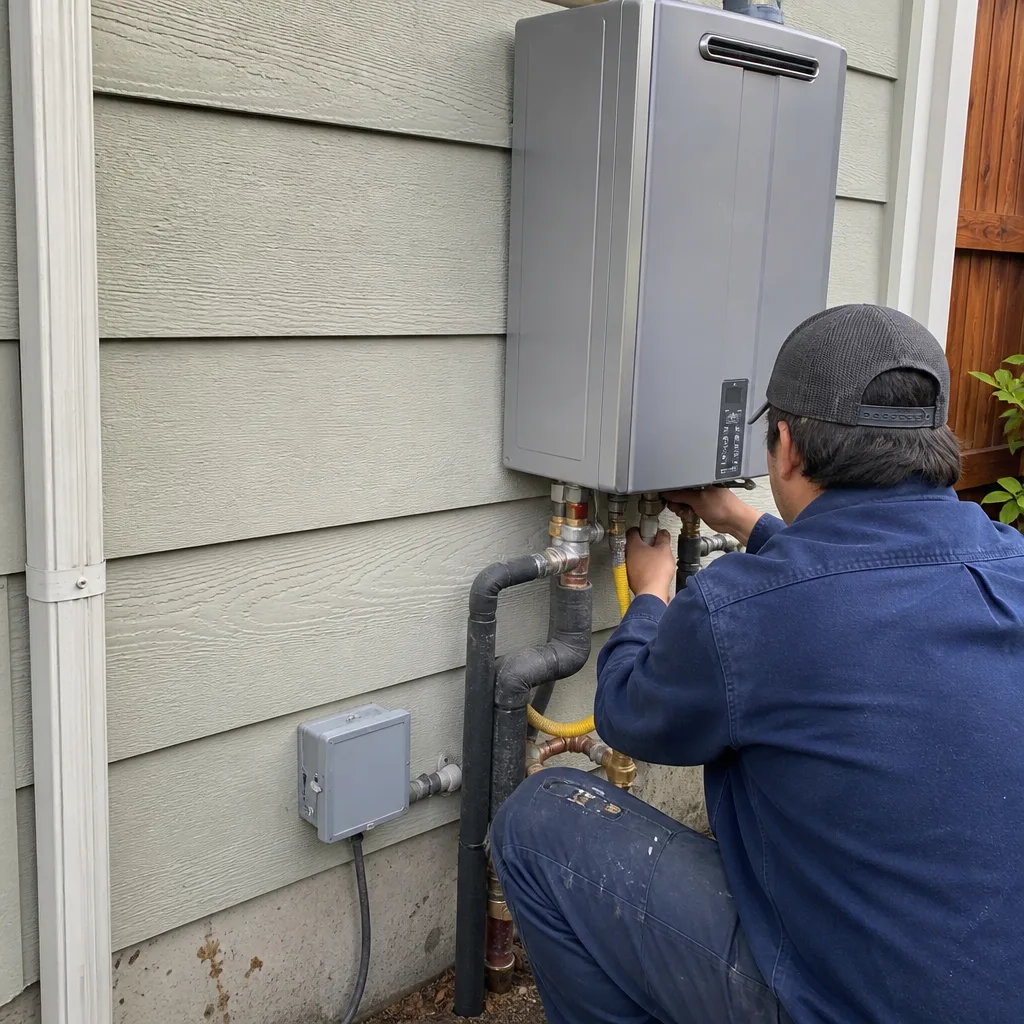 After
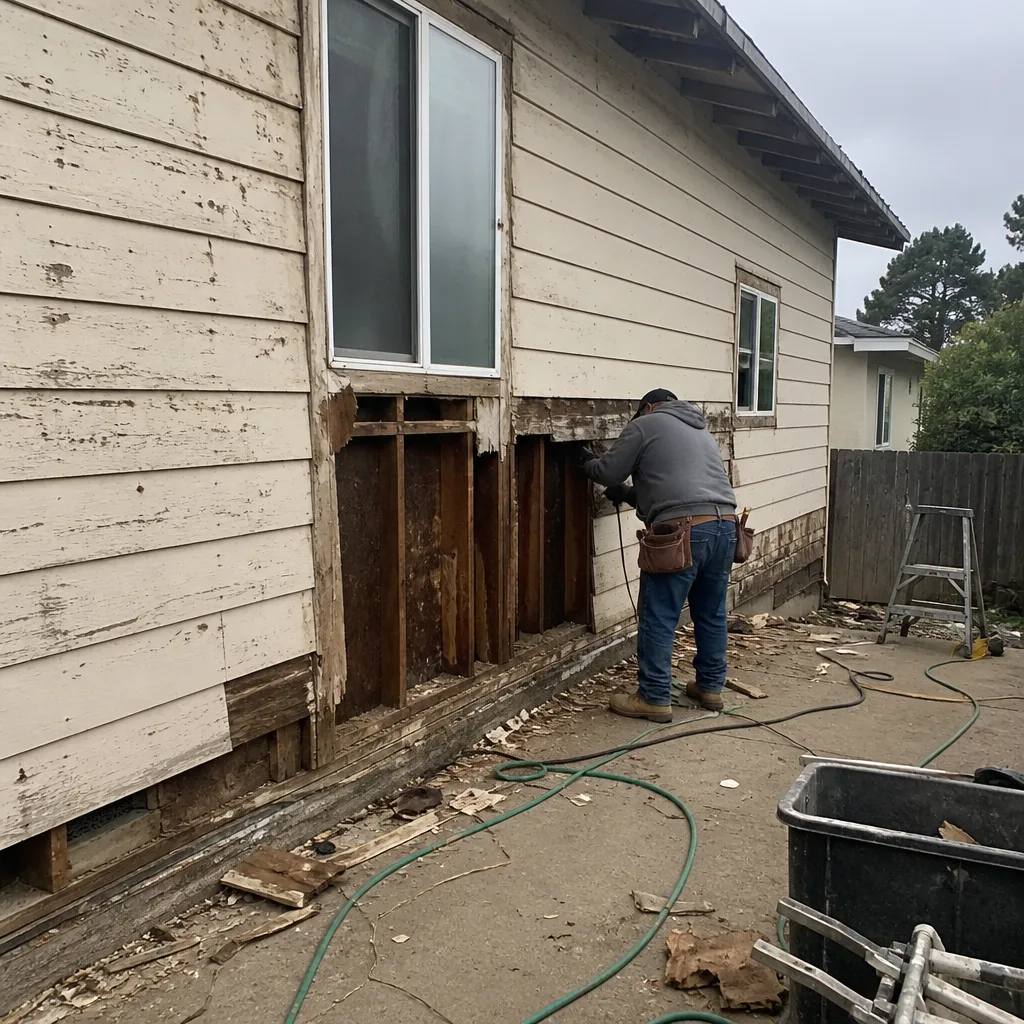 Before
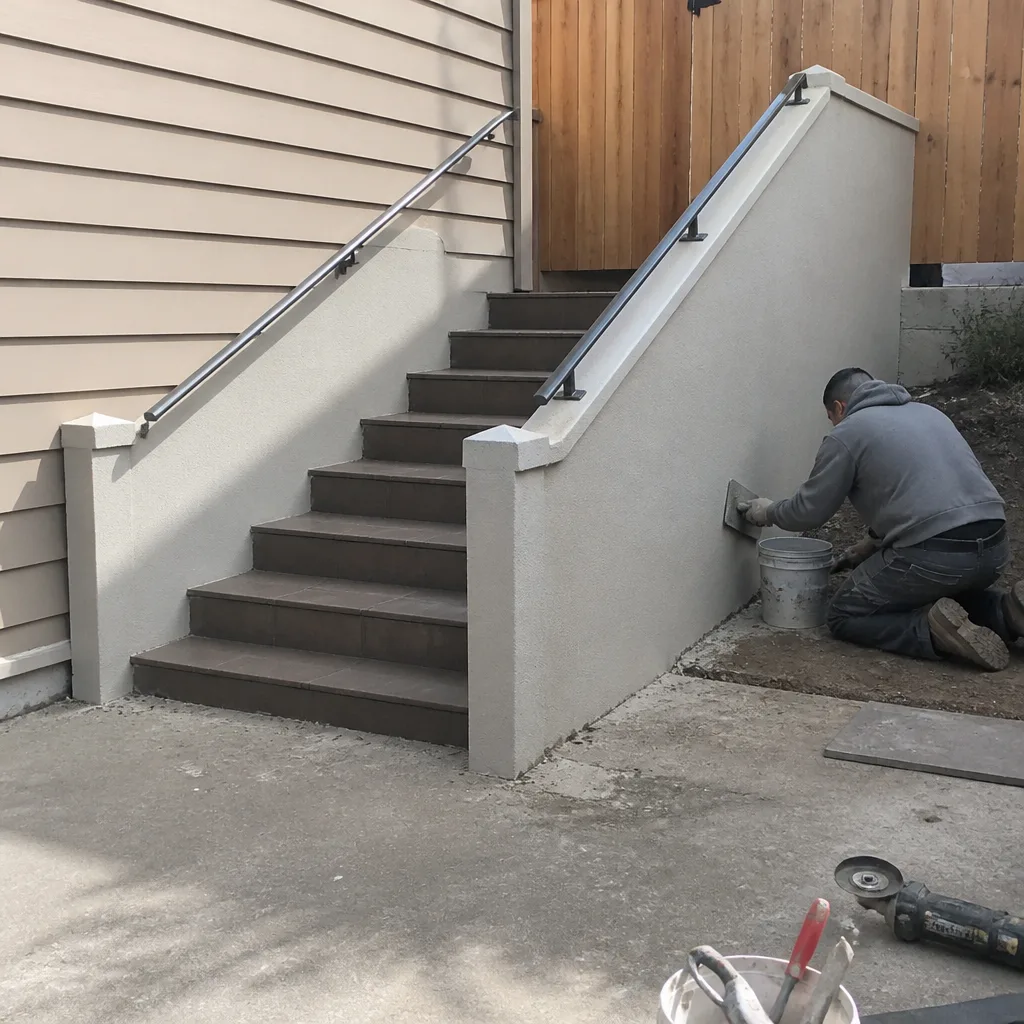 After
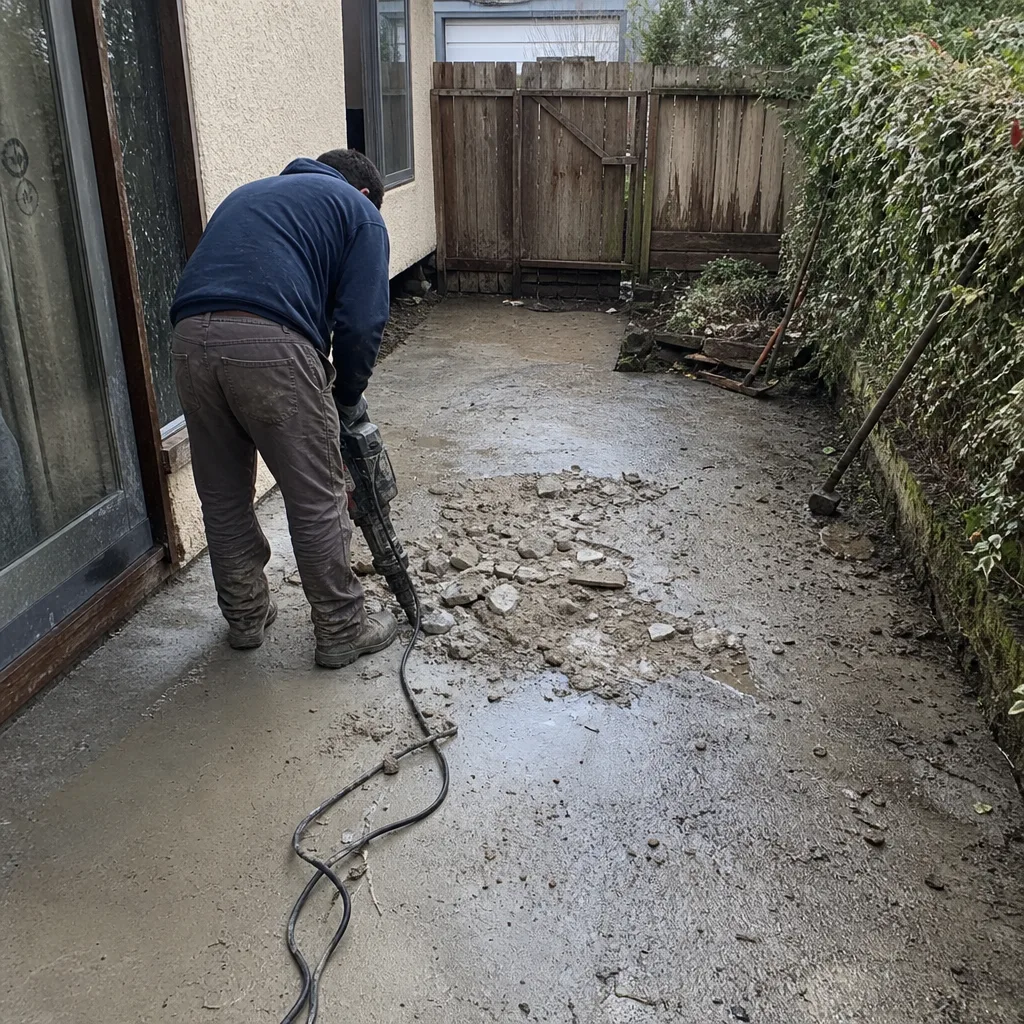 Before
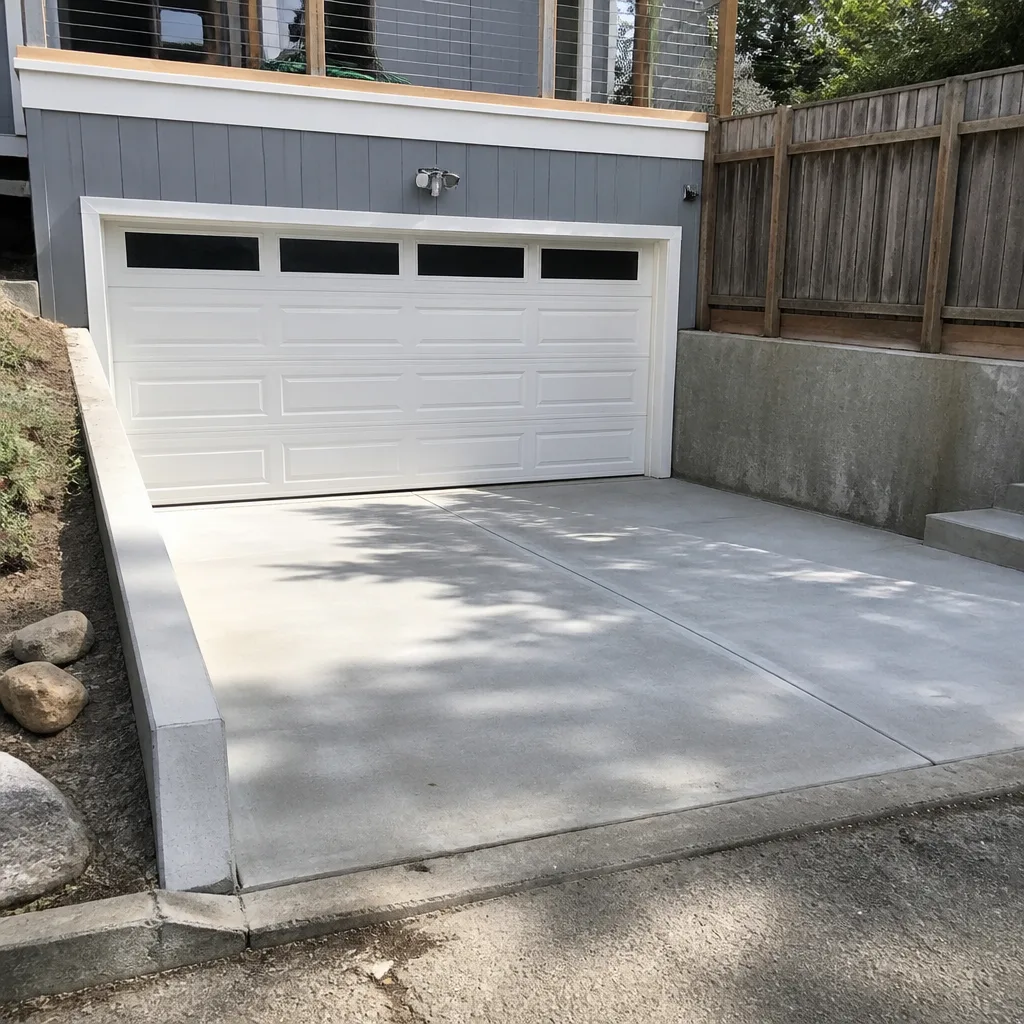 After
Pricing for Home Remodeling in Mission District, CA
These are the price ranges we’re contracting in Mission District right now, calibrated for the housing stock and the permit environment here. What moves the number, in order: structural conditions behind the walls, party-wall engineering, the neighborhood character review scope, and your material selections. You won’t hear “it depends” from us; you’ll hear a specific range and what drives it.
| Project | Mission District Price Range |
|---|---|
| Kitchen Remodel | $14,000 – $45,000 |
| Bathroom Remodel | $9,000 – $28,000 |
| Home Addition | $45,000 – $130,000 |
A cheap quote usually leaves out the party-wall engineering, the seismic retrofit trigger, and the Planning Department design review time. A compliant quote includes them as line items, not surprises. Call (833) 589-8173 for a written, line-item estimate from a team that already knows your lot width and your cornice profile.
We Also Serve Cities Near Mission District
Copperleaf Contractors runs projects throughout the Mission District and into the surrounding neighborhoods of San Francisco, Noe Valley, Visitacion Valley, and Chinatown. The lot widths, building stock, and permit triggers change from one neighborhood to the next, but our approach stays the same: one contractor, every trade, with a documented scope and a structural engineer on call when the task touches a party wall. If you’re planning a remodel within a few blocks of a Mission zip code’s edge, call and we’ll tell you straight whether your project is a Mission job or an adjacent-neighborhood job.
Serving Mission District, CA — Our Local Coverage Area
We’re based in the Mission District area and know this community well. Use the map below to see our service coverage — if you’re nearby, we can almost certainly help.
FAQs About Home Remodeling in Mission District
Exterior work in the Mission District must meet San Francisco’s current wind-load provisions under the California Building Code, which for this neighborhood typically means Engineering for Exposure C in areas near the hills, with fenestration rated for the street and alley wind funneling between row houses. Impact-rated windows like PGT or CGI lines and James Hardie fiber-cement siding are our standard spec for south-facing and wind-exposed elevations. We document the rating on every line item because your insurer may ask for it after a storm. Call (833) 589-8173 and we’ll walk you through the exact rating your elevation requires.
In the Mission District, any street-facing change to a cornice, bay window, or setback triggers a Planning Department neighborhood character review, which typically adds four to twelve weeks before the building permit is issued, depending on the scope and whether your project involves a shared party wall. A compliant quote includes that review window in the schedule. A non-compliant one pretends it doesn’t exist until the stop-work order arrives. We plan the permit path before demo so the character review runs parallel to design, not after it.
Yes. If your remodel touches a shared party wall, the Planning Department requires a structural engineer retained by both property owners before the design review will be approved. We handle the coordination with the neighboring owner and the engineer so the permit doesn’t stall at the property line. This is standard on Mission District row houses, and skipping it is the fastest route to a stop-work order. Call (833) 589-8173 if you’re considering any scope that gets near a shared wall.
A compliant remodel quote in the Mission District should include the specific wind-load rating met by every window, door, and siding product, documentation of any seismic soft-story retrofit work, and a line item for the structural engineering on shared walls. Those documents become your evidence chain if you file a wind-driven rain or structural claim later. Insurers deny claims when the product spec doesn’t match the exposure, and they approve them when the paperwork names the rating and the engineer’s stamp. We build that paperwork into every contract.
We expect knob-and-tube in Mission District homes built before the 1920s, so the first estimate includes a rewiring line item with a realistic allowance, and the first walkthrough identifies which circuits are still live. When we open a wall and find live knob-and-tube, we shut off that circuit, document it, and proceed with a permitted rewire, without stopping the project for renegotiation. That’s the difference between a Mission-tested contractor and a crew that’s never opened an 1880s wall. Call (833) 589-8173 and we’ll tell you up front what your home’s wiring vintage will cost you.
Ready to Plan Your Mission District Remodel?
Whether you’re planning a luxury kitchen in a Victorian row house, a full-home remodel with a rear ADU conversion, or a structural correction that finally puts the soft-story retrofit behind you, Copperleaf Contractors is ready to walk the lot, map the party walls, and price the unknowns before they become change orders. You’ll get one team, one scope, and a written estimate built to the brand standards you actually chose. Call Noel Cavanaugh’s team at (833) 589-8173 to schedule your free estimate. One contractor, every trade, from the foundation to the roofline.
Written by Noel Cavanaugh, Owner at Copperleaf Contractors, serving Mission District since day one.